
A School of Small Courtyards
Upper Galilee, Israel · Built, 2023
A school planned as nine shaded courtyards with classrooms hung between them.
The brief asked for corridors. The site — thirty degrees of afternoon glare — asked for shade. The corridors became courtyards, and the plan became a village that a child can memorise by walking it once.
Every classroom opens twice: once to a courtyard, once to the ridge. Children navigate by trees rather than by numbers.
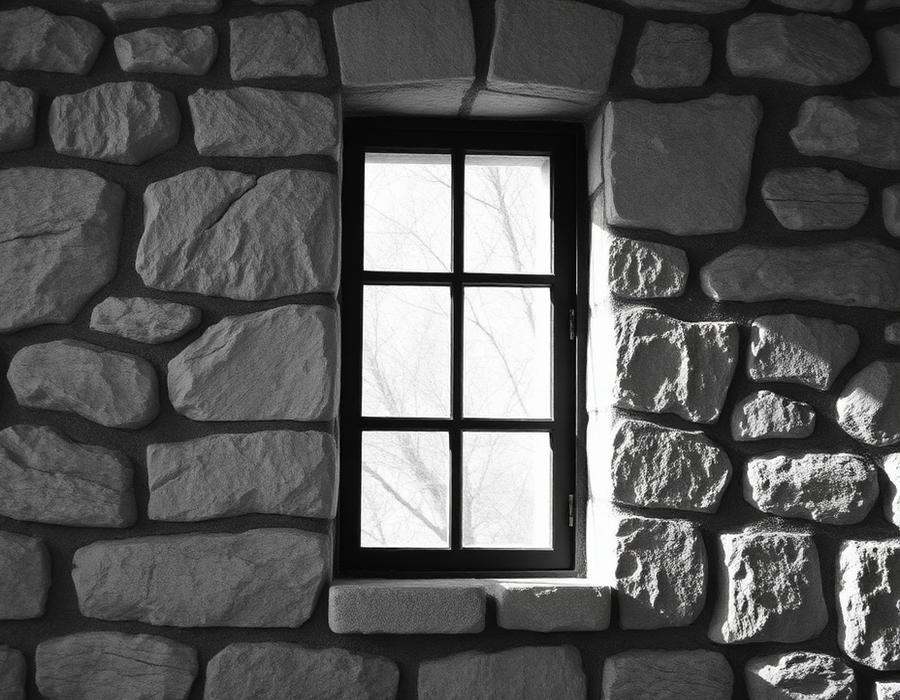
main sequence — 4:3
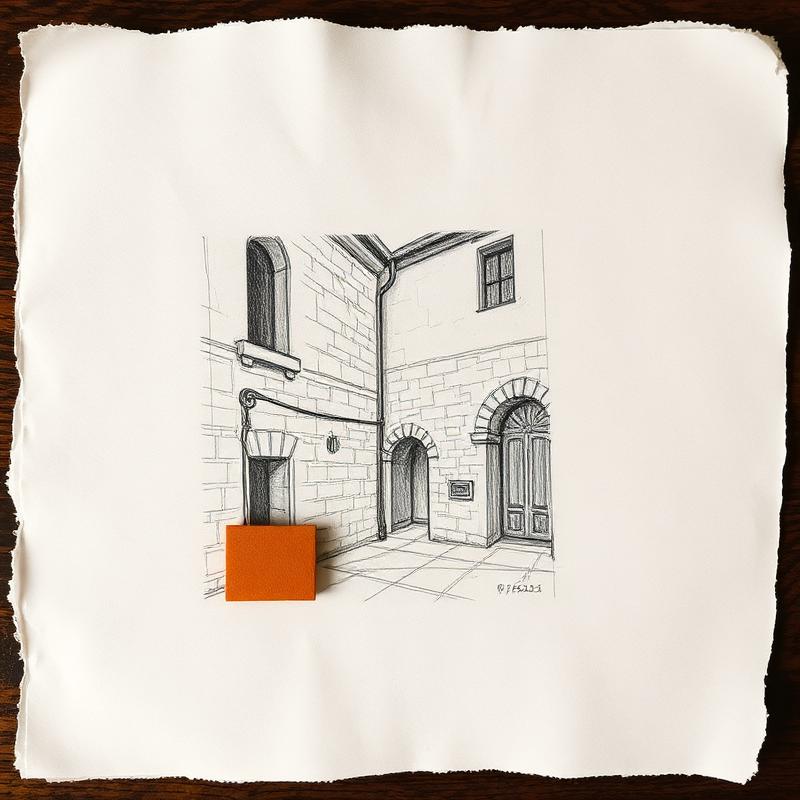
main sequence — sketch
one long image, then one drawing. never two drawings in a row.
the plan was finished when we removed the last corridor.
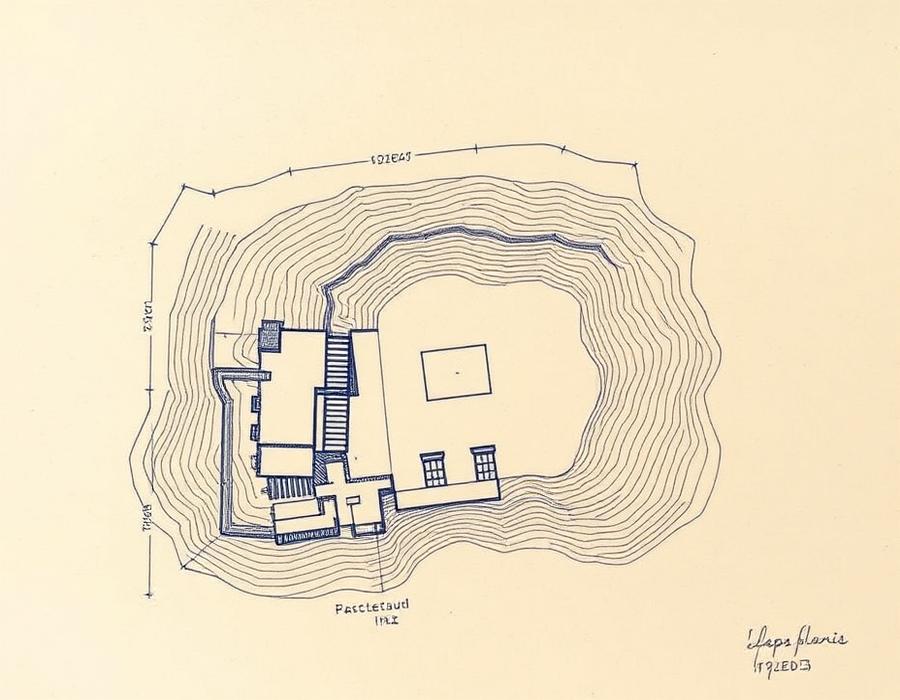
Ground plan. The shaded voids do the work the air conditioning was meant to do.

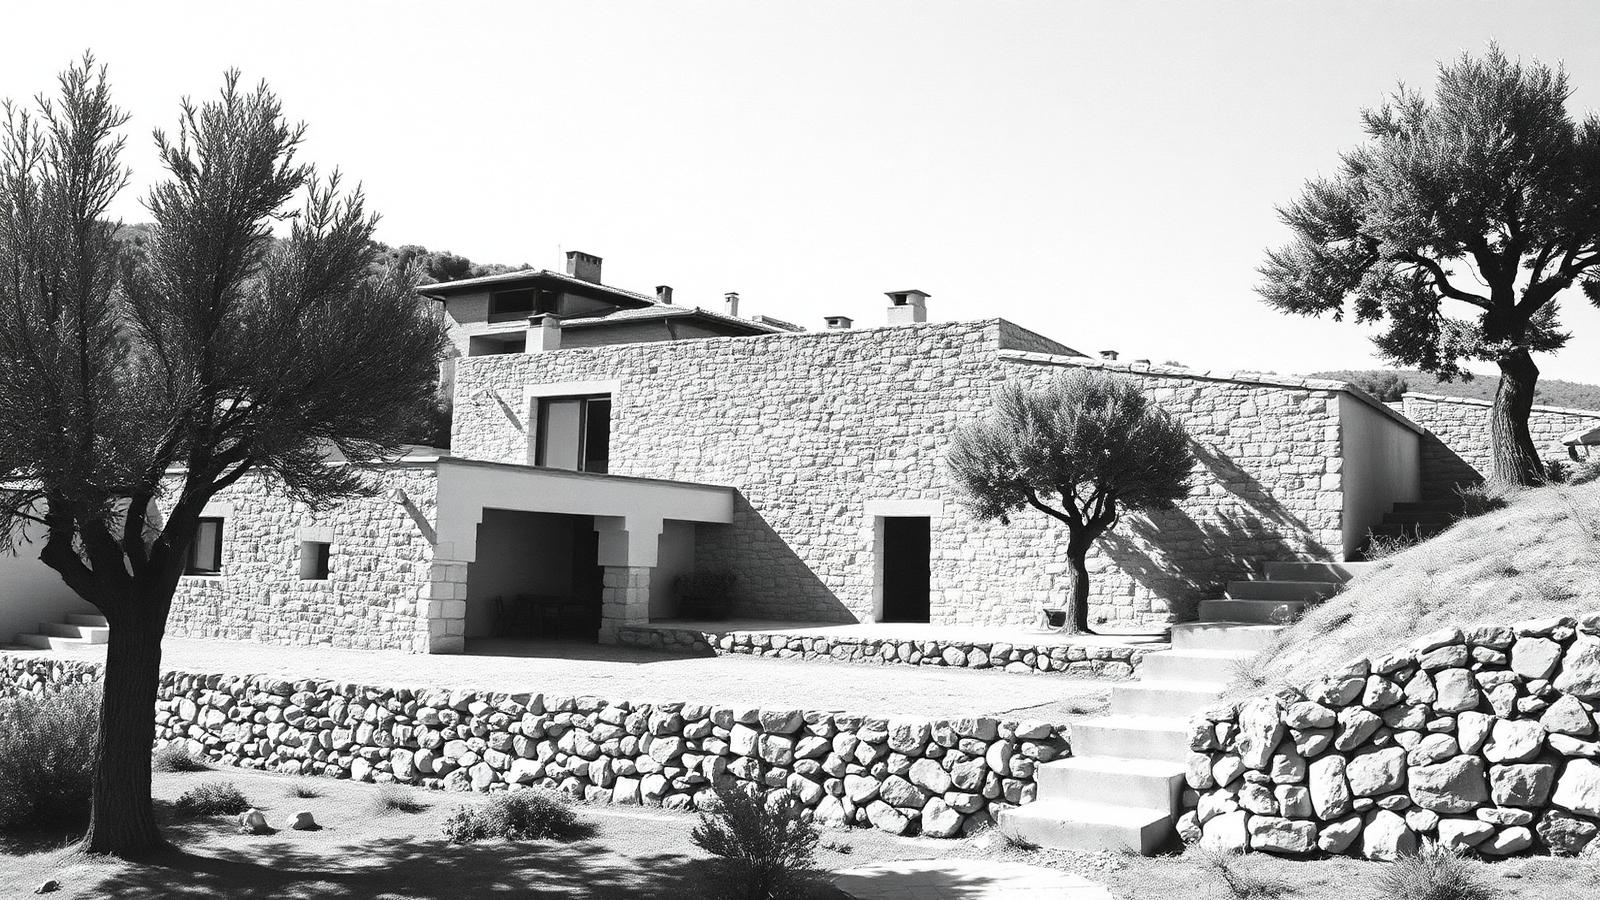
A school is a machine for remembering places. If a graduate can still draw the courtyard from memory, the building did its work.