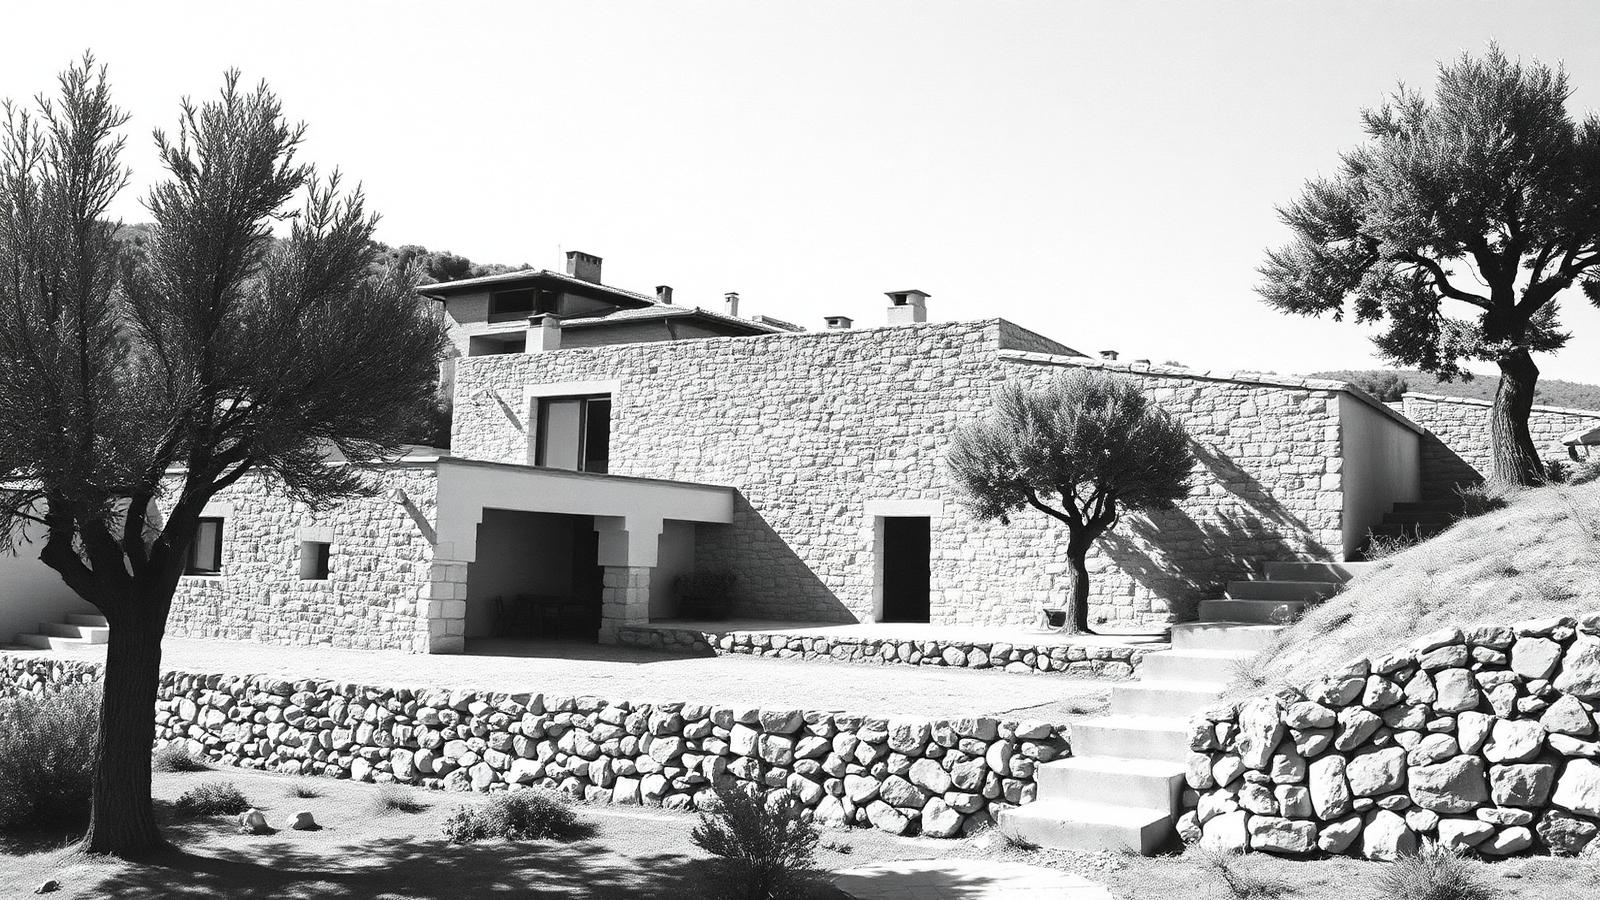
House Between Two Walls
Galilee ridge, Israel · Built, 2021
A house that begins as a wall and ends as a courtyard.
The site arrived with a question rather than a program: two old retaining walls, an olive tree, and a slope that refused to be flattened. The house was placed between the walls instead of on top of them. Everything else followed — the courtyard, the shade, the way the stair becomes a place to sit.
Before drawing, the slope was walked at three different hours. The lower wall held the coolest air in the morning; the upper wall held the last light. The plan is little more than an attempt to keep both.
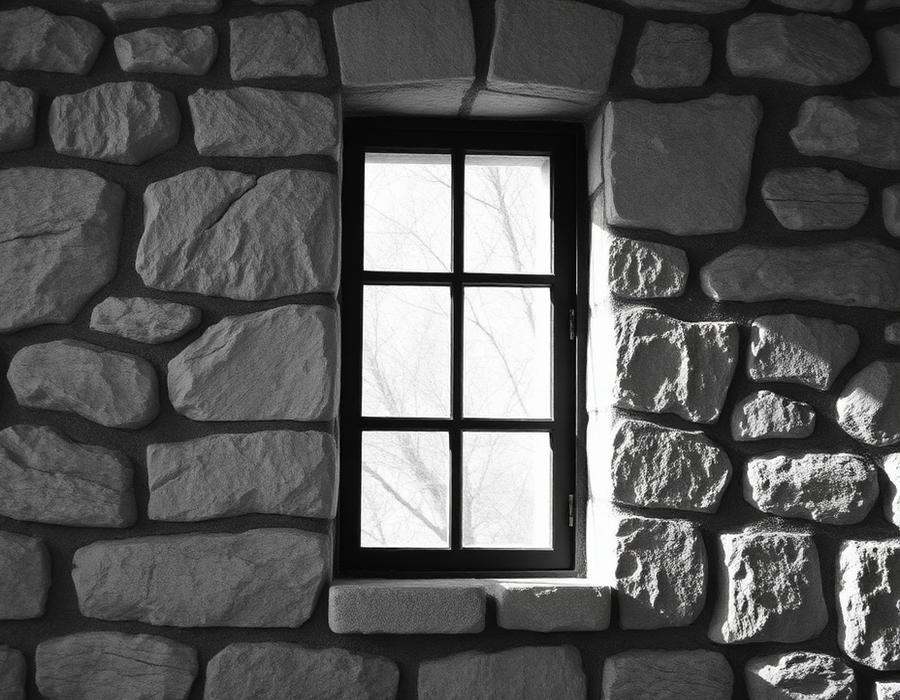
main sequence — 4:3
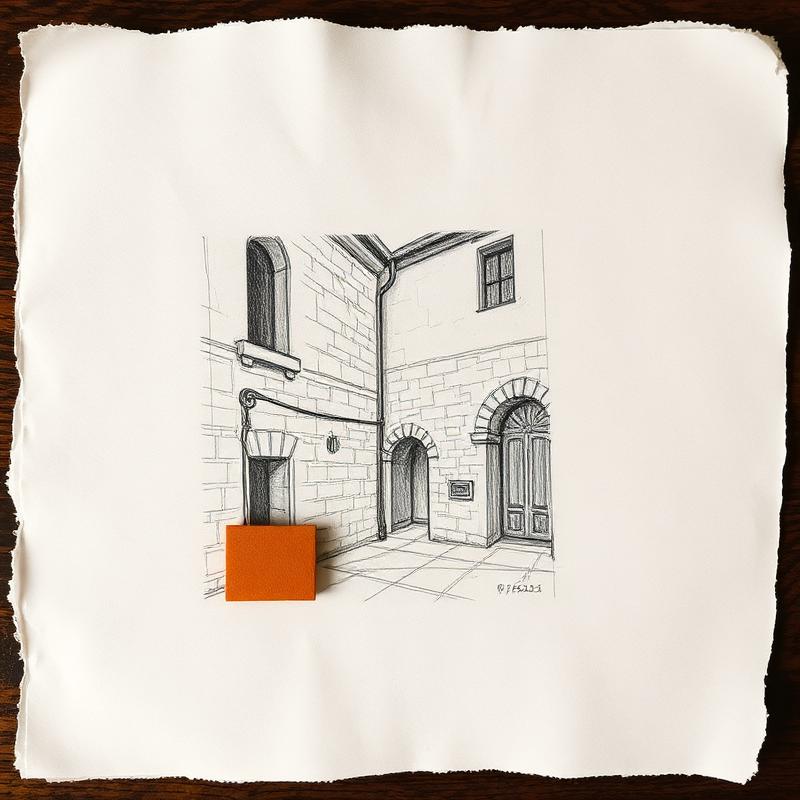
main sequence — sketch
one long image, then one drawing. never two drawings in a row.
the stair was drawn eleven times. the eleventh one was the first one.
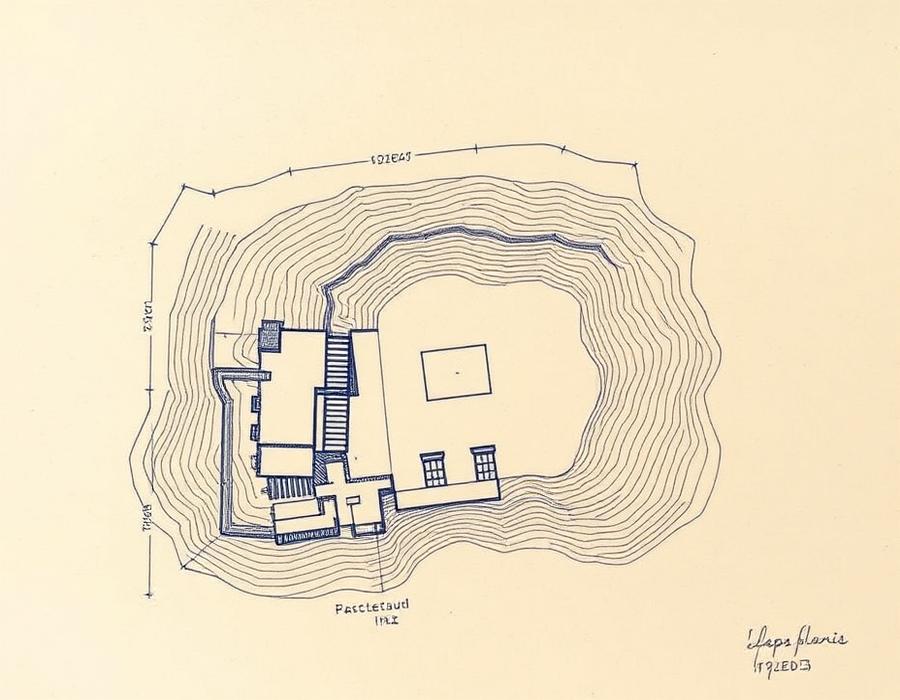
Site plan. The courtyard is the only room without a roof, and the only one used every day.

Walk-through of the courtyard at late afternoon
Material reference
Local limestone, left rough on the retaining walls and sawn only where a hand will touch it. Blackened steel for everything that moves.
What remains of the design is not the geometry. It is the twenty seconds of shade you cross between the gate and the door — the part of the house that was never drawn, only expected.